


30 Oxbow CreekLaguna Hills, CA 92653
Due to the health concerns created by Coronavirus we are offering personal 1-1 online video walkthough tours where possible.
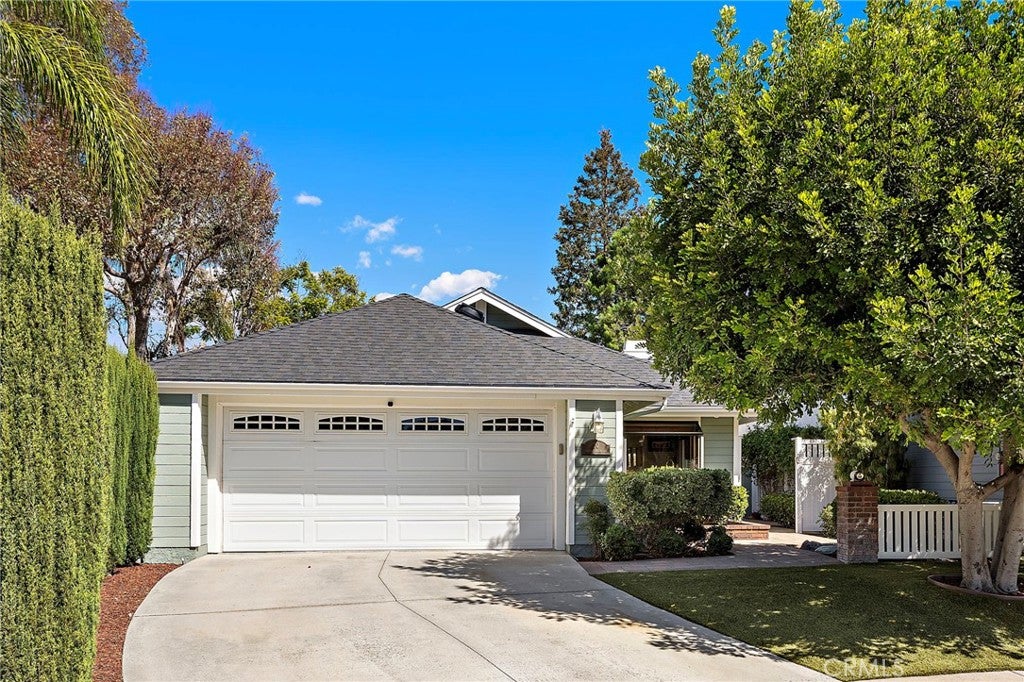
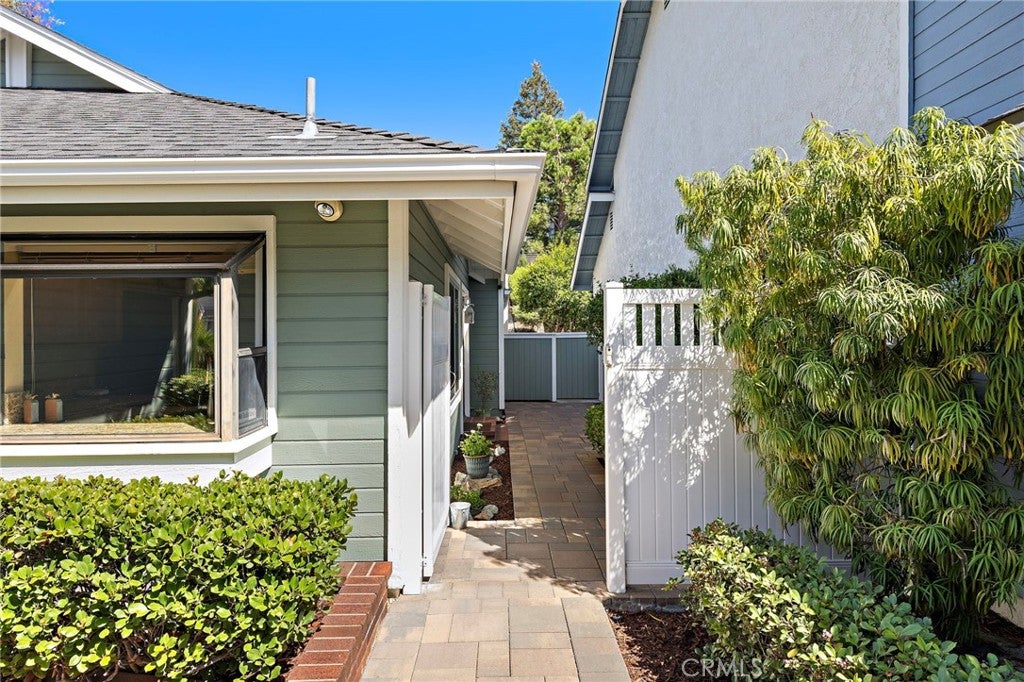
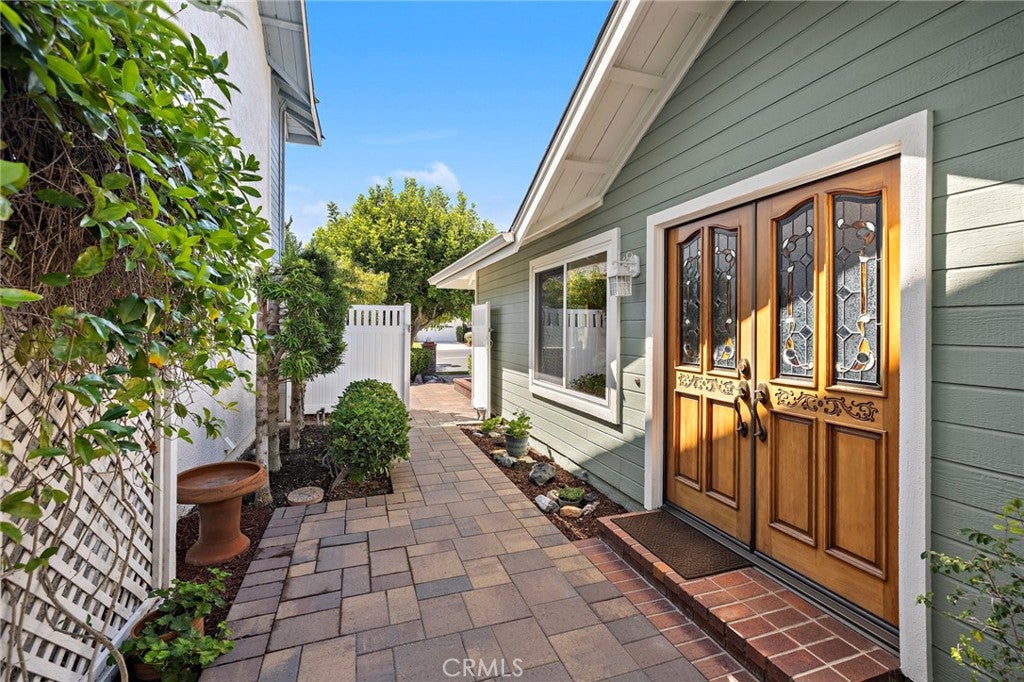
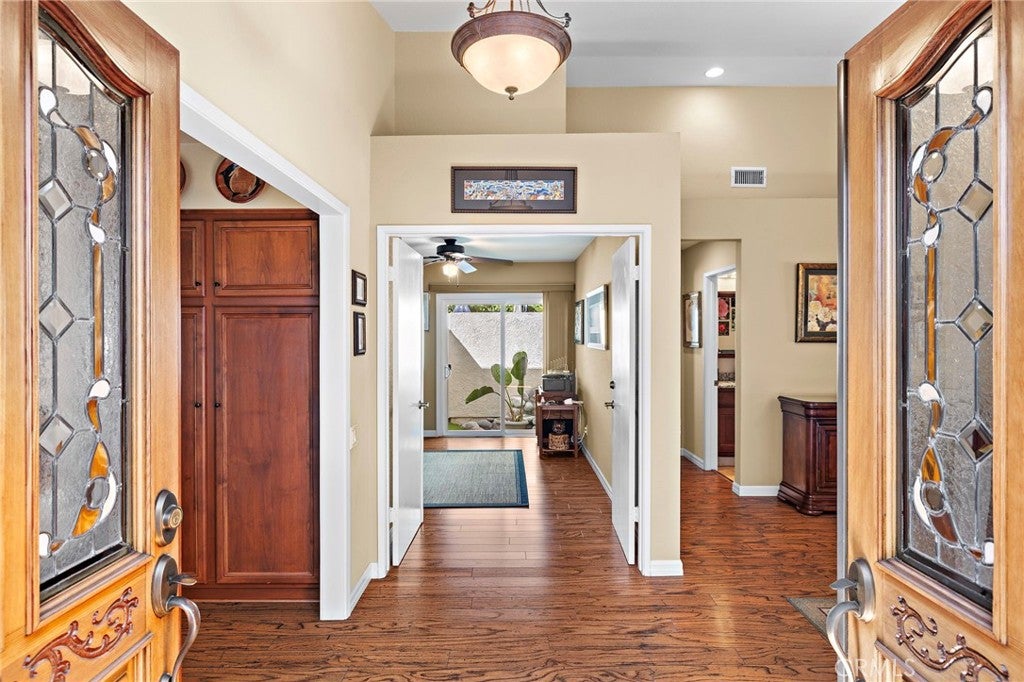
Welcome to this beautifully maintained single-story home in the desirable Woodwinds community of Laguna Hills. Located in a peaceful, low-traffic pocket of the neighborhood, this property uniquely backs up to a cul-de-sac street with no homes directly behind, offering rare privacy and quiet tranquility. Inside, the open-concept living and dining areas create a wonderful great-room feel, enhanced by high ceilings and abundant natural light. A gas fireplace with a stacked-stone surround adds warmth to the living room, while sliding doors provide a seamless connection to the spacious backyard. The updated kitchen features granite countertops, stainless steel appliances, self-clean oven with air-fryer and convection, soft-close cabinetry, a cozy breakfast nook, and a charming garden window framing a serene greenbelt view. In the primary suite, you'll find dual closets, a sliding glass door opening to a private side patio, and a beautifully remodeled bathroom complete with granite countertops, recessed lighting, and a walk-in shower. Two generously sized secondary bedrooms offer flexible space for family, guests, or a home office, while the refreshed hallway bathroom features matching granite finishes and modern walk-in shower. The backyard is a standout feature. A large, covered patio offers plenty of room for outdoor dining, lounging, and entertaining, while the terraced garden beyond provides multiple areas for flowers, shrubs, and gardening. Enjoy years of maintenance-free living with extensive, top-tier capital improvements. This home boasts a complete repipe (2022), energy-efficient dual-pane windows, a newer roof and HVAC system (both installed in 2018), attic fan set on a thermostat, solar exhaust fan in garage, alongside tasteful bathroom remodels from 2016. Practical features include an attached two-car garage with direct access and a built-in laundry area with a washer and dryer. Woodwinds offer a convenient location near Sheep Hills Park, scenic trails, schools, shopping, dining, and freeway/toll road access. Residents also enjoy access to Aliso Viejo's 21 parks, biking/walking trails, and reduced rates at the Aquatic Center. Ready to be enjoyed, 30 Oxbow Creek combines an inviting floor plan with an exceptionally private setting.
| 17 hours ago | Listing first seen on site | |
| 17 hours ago | Listing updated with changes from the MLS® |

This information is for your personal, non-commercial use and may not be used for any purpose other than to identify prospective properties you may be interested in purchasing. The display of MLS data is usually deemed reliable but is NOT guaranteed accurate by the MLS. Buyers are responsible for verifying the accuracy of all information and should investigate the data themselves or retain appropriate professionals. Information from sources other than the Listing Agent may have been included in the MLS data. Unless otherwise specified in writing, the Broker/Agent has not and will not verify any information obtained from other sources. The Broker/Agent providing the information contained herein may or may not have been the Listing and/or Selling Agent.
Did you know? You can invite friends and family to your search. They can join your search, rate and discuss listings with you.